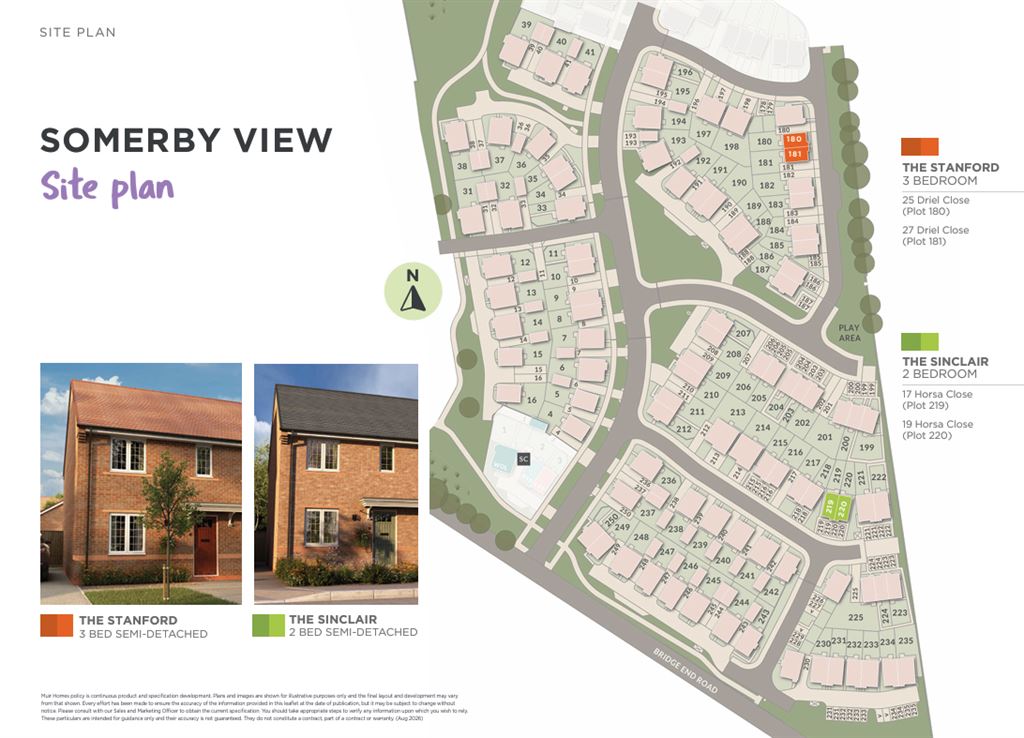
Plots 219 and 220
Horsa Close
, Grantham
, Lincolnshire
, NG31 7YU Ref: TSOS001329We are delighted to offer a selection of beautiful new homes at Somerby View, an attractive development by Bloor Homes on the edge of the historic market town of Grantham. Available through the shared ownership scheme. Price based on a 40% share.
Two-Bedroom homes now available. Three-bedroom homes coming soon (March 2027).
These stylish new homes are designed to provide modern, energy-efficient living and are expected to be highly sought after.
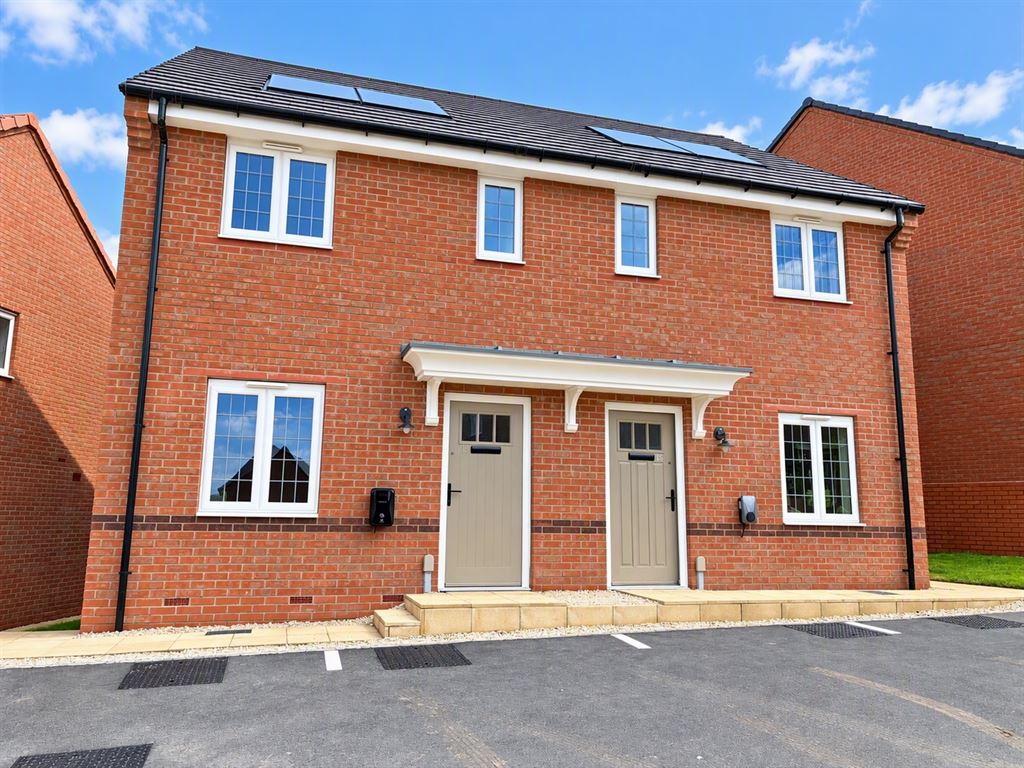
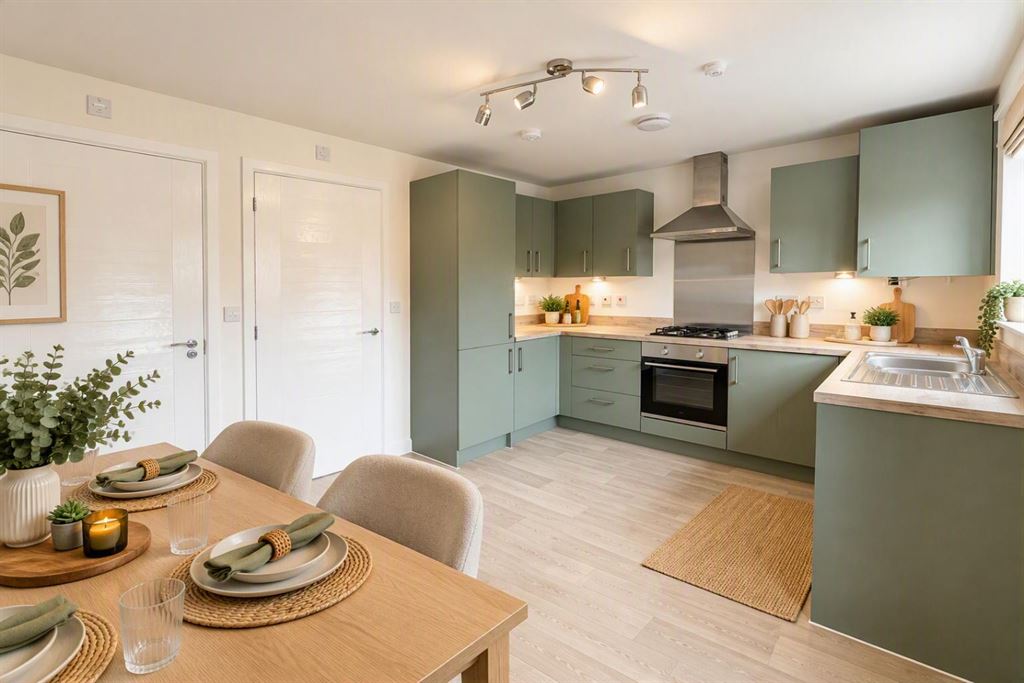
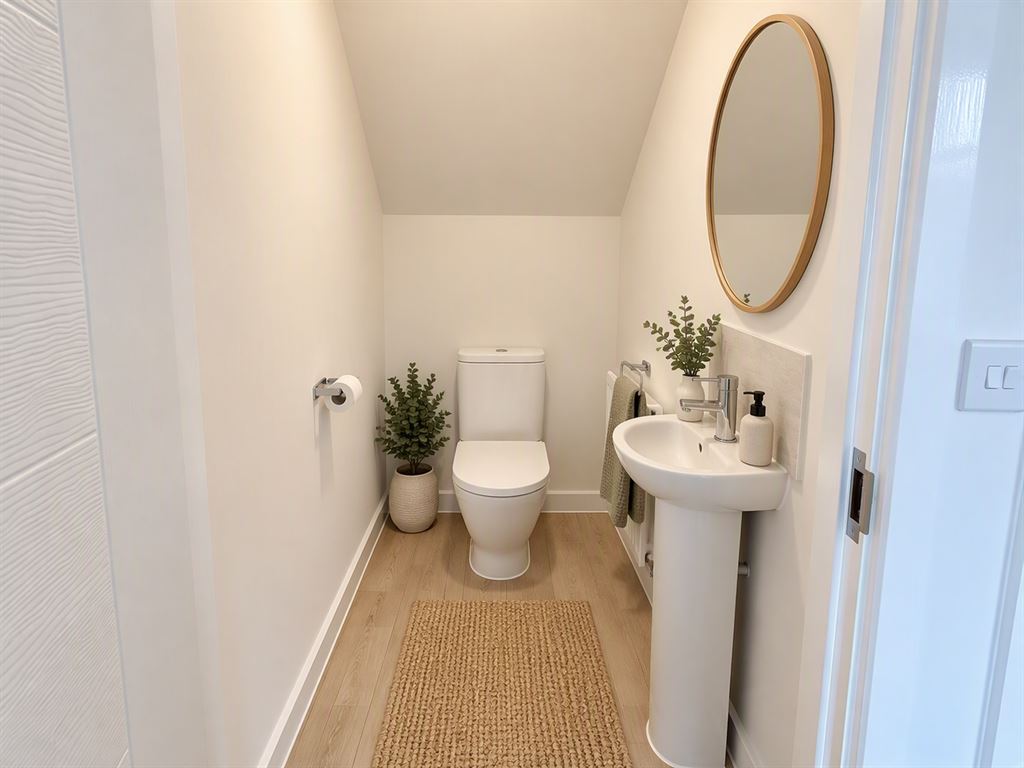
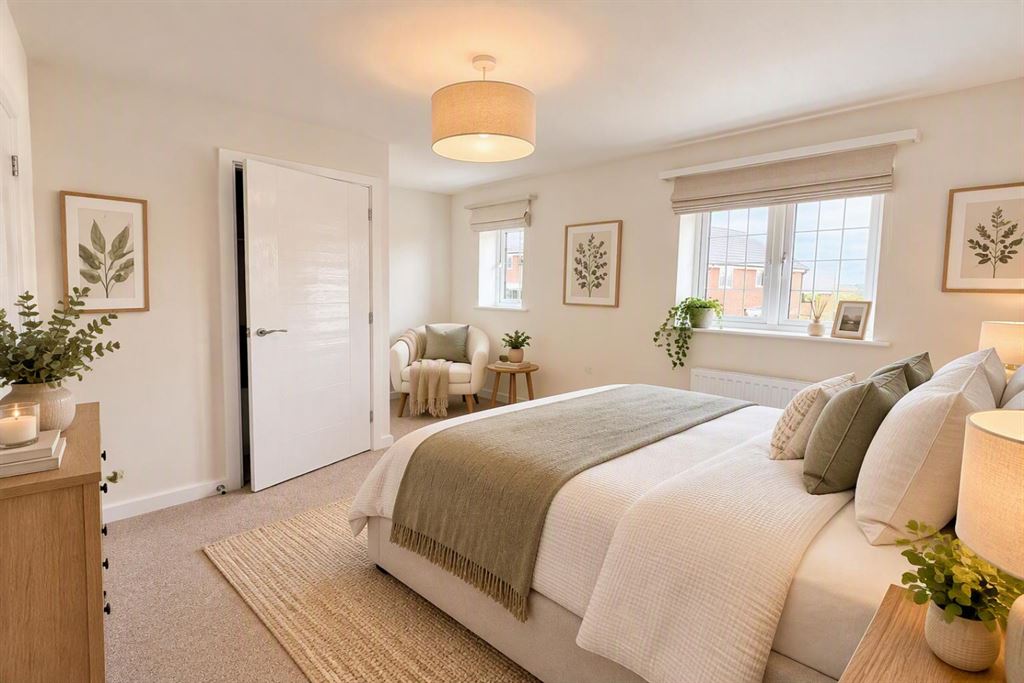
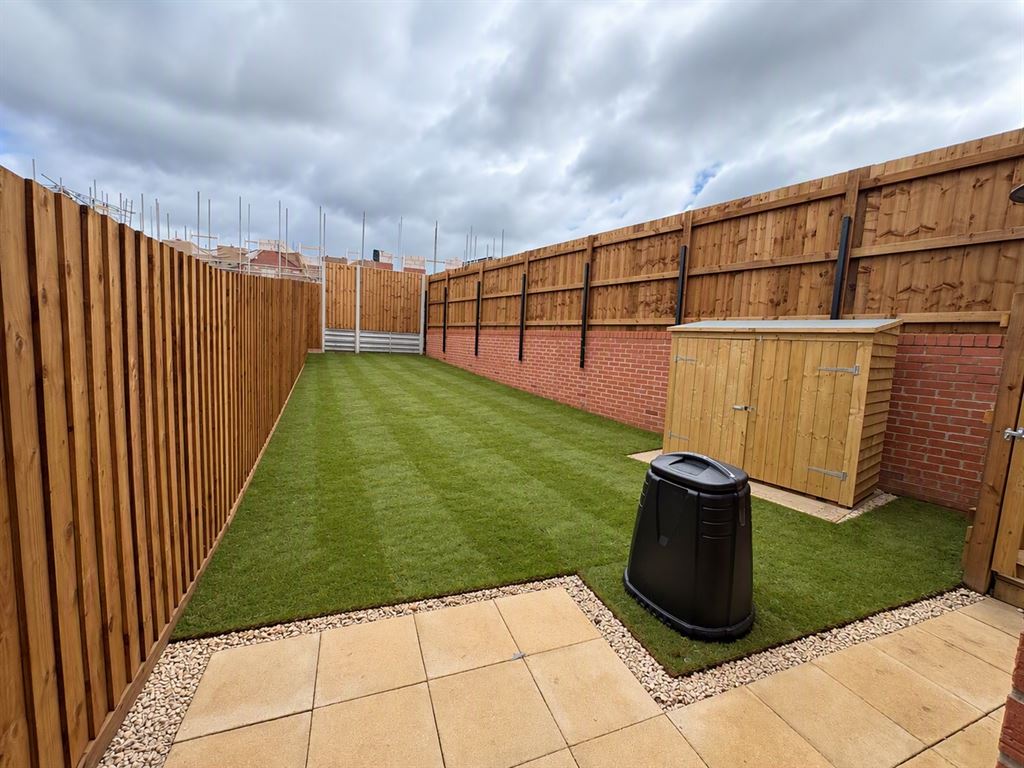
These well-appointed homes offer spacious accommodation with contemporary fitted kitchens, downstairs cloakrooms, private rear gardens and two allocated parking spaces. Built to a high specification, each home benefits from solar panels, EV charging points, double glazing, high-performance insulation and a 10-Year New Home Warranty.
Location - Somerby View enjoys a superb location on the outskirts of Grantham, a thriving market town offering a wide range of shops, schools, leisure facilities and everyday amenities. The development is ideally situated for commuters, with excellent road links and direct rail services to London King's Cross in just over an hour.
Shared ownership - provides an affordable way for you to become a homeowner, by buying a share in a new home and paying a subsidised rent on the remaining share. You can then purchase further shares in your home, up to 100%, which we call "staircasing". As further shares are purchased the rent reduces accordingly
For a 2 bedroom home, the rent payable based on a 40% share would be £281.88 pcm (based on a Full Market Value of £205,000). Plus, you will pay an estimated service charge of £13.87 per month. Management (£26.28 per month) and estate charges (£8.88 per month) will also apply.
As these are new homes the Council Tax Band is yet to be set.
By submitting an enquiry through The Shared Ownership Shop, you consent to your contact details and enquiry information being shared with Muir Group Housing Association for the purpose of responding to your enquiry and discussing your housing requirements. Your information will be handled in accordance with applicable data protection legislation and will only be used for these purposes.
Eligibility rules apply. To be eligible for Shared Ownership, your household income must be less than £80,000 per year, you must not currently own another property at the time of completion, and you must be unable to purchase a suitable home on the open market that meets your housing needs. Applicants will be required to complete a financial assessment in-line with guidance issued by Homes England.
Images and floorplans are for general information purposes only and may not reflect the final specification. Plans are not to scale. Floor measurements are not guaranteed to be 100% accurate.
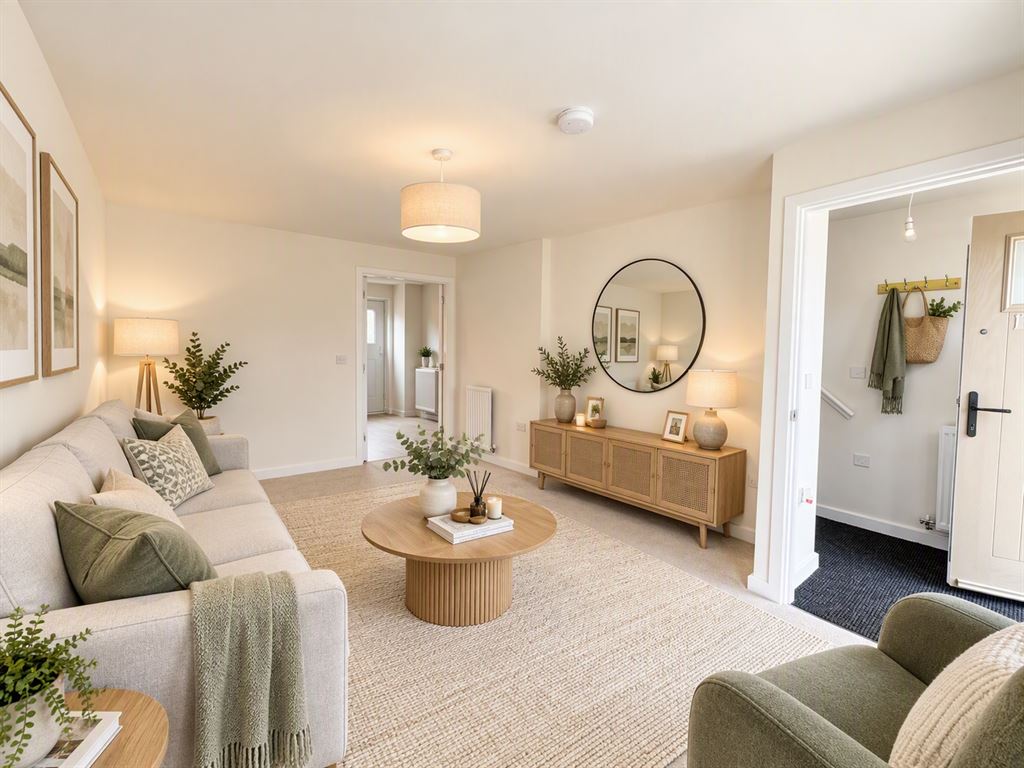
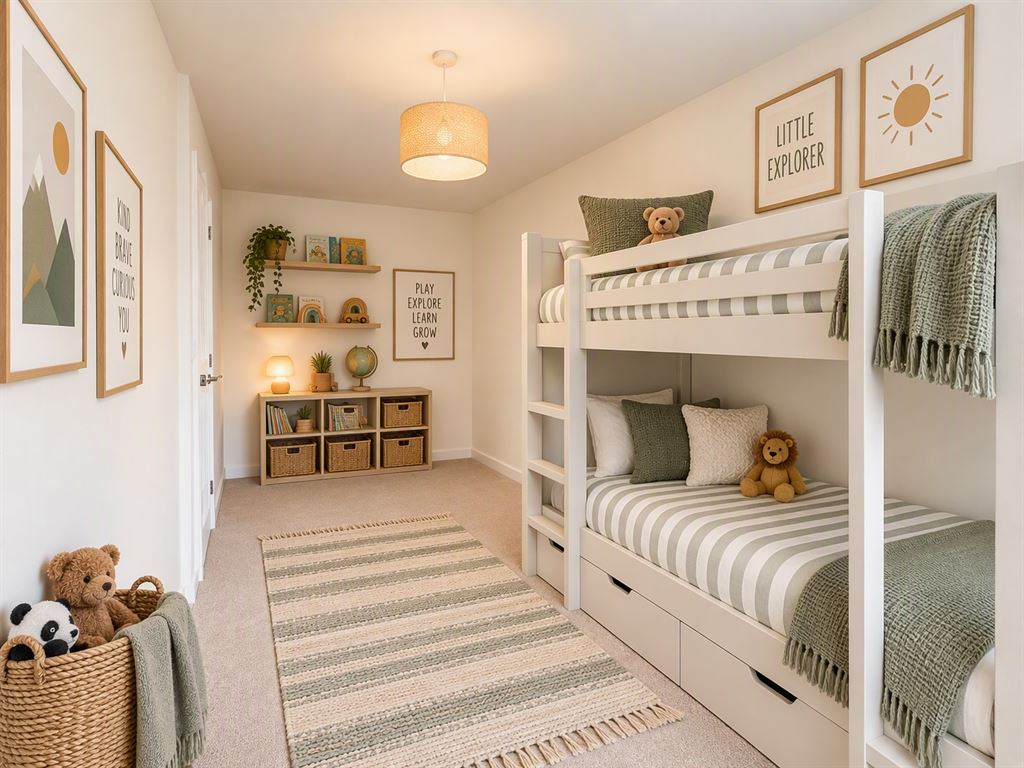
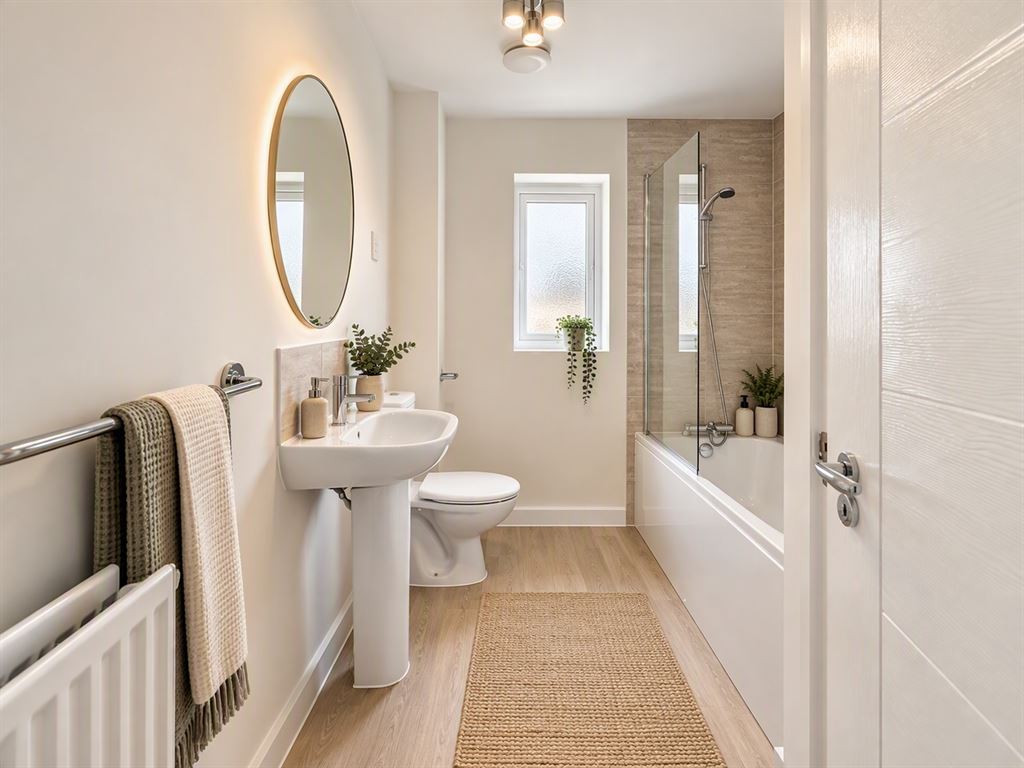
Photos are for information purposes only and may not represent a true likeness for the units being sold. They may have been taken from earlier phases or similar developments/house types and digitally furnished to represent how the home could be laid out; the final colours/appearance/specification may differ from the images and they are not plot specific. AI-Generated Visualisation: Some images have been created using AI to show the home's potential once decorated and furnished. These images are for illustrative purposes only.