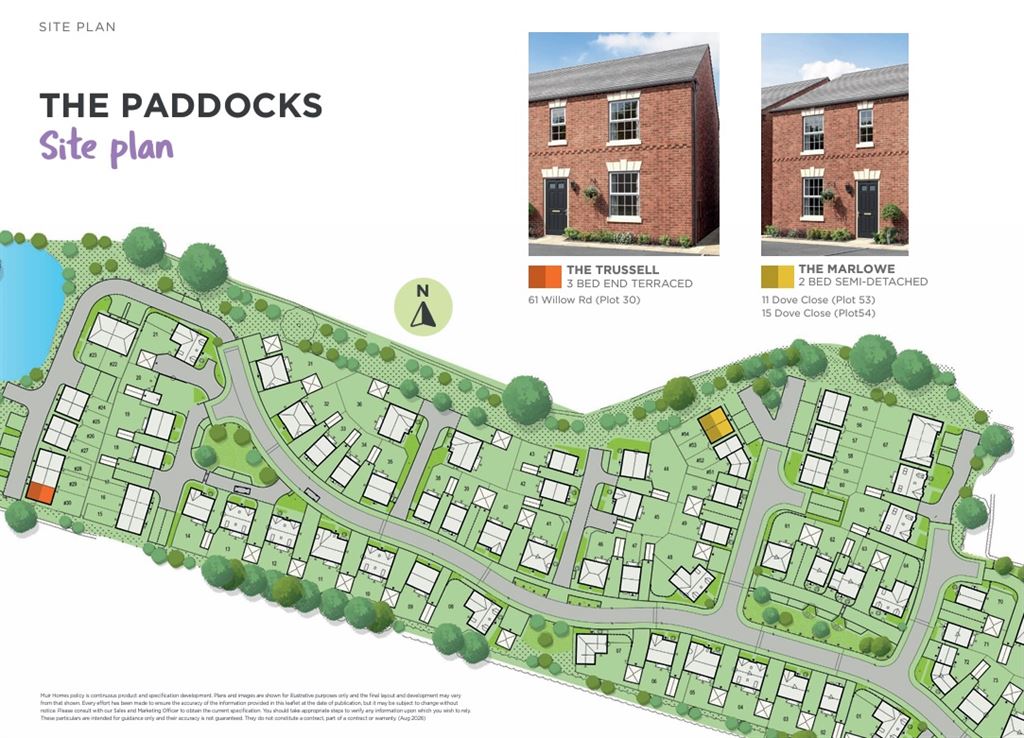
Plots 53 and 54
Dove Close
, Stathern
, Leicestershire
, LE14 4GN Ref: TSOS001324We are delighted to offer a small selection of beautiful new homes at The Paddocks, an attractive development by Davidsons Homes in the picturesque village of Stathern, nestled within the stunning Vale of Belvoir. Available through the shared ownership scheme. Price based on a 40% share.
Applications are now open for these homes which are estimated to be build complete in October 2026.
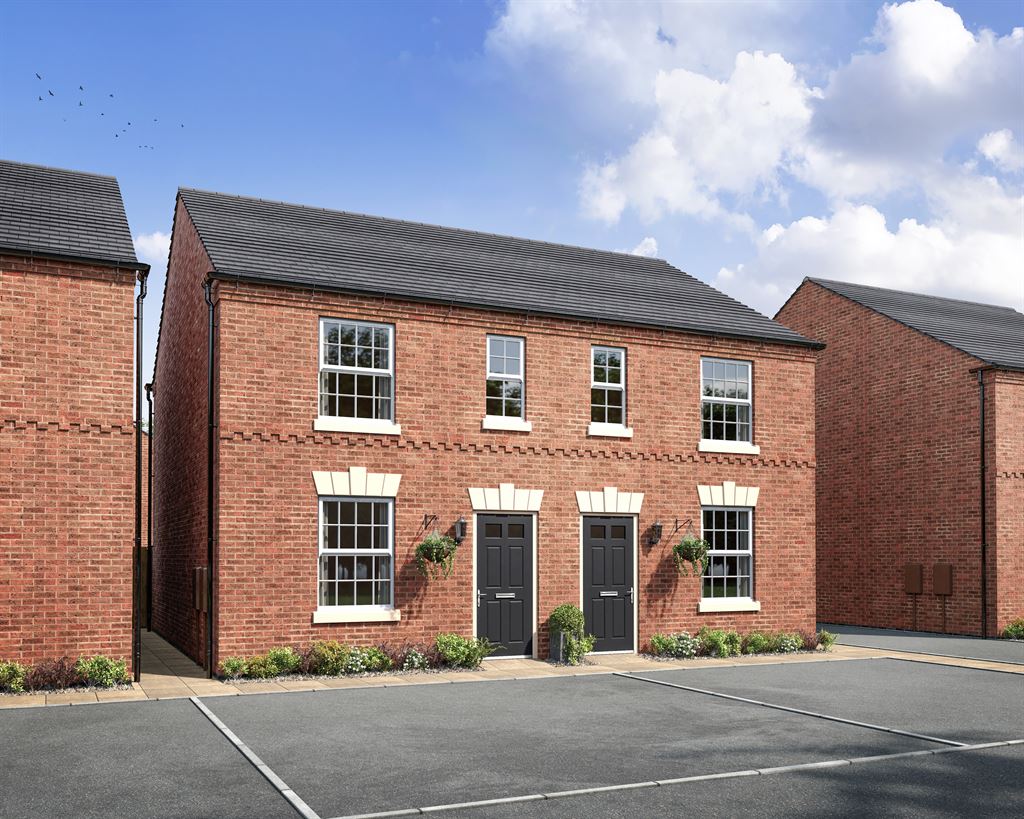
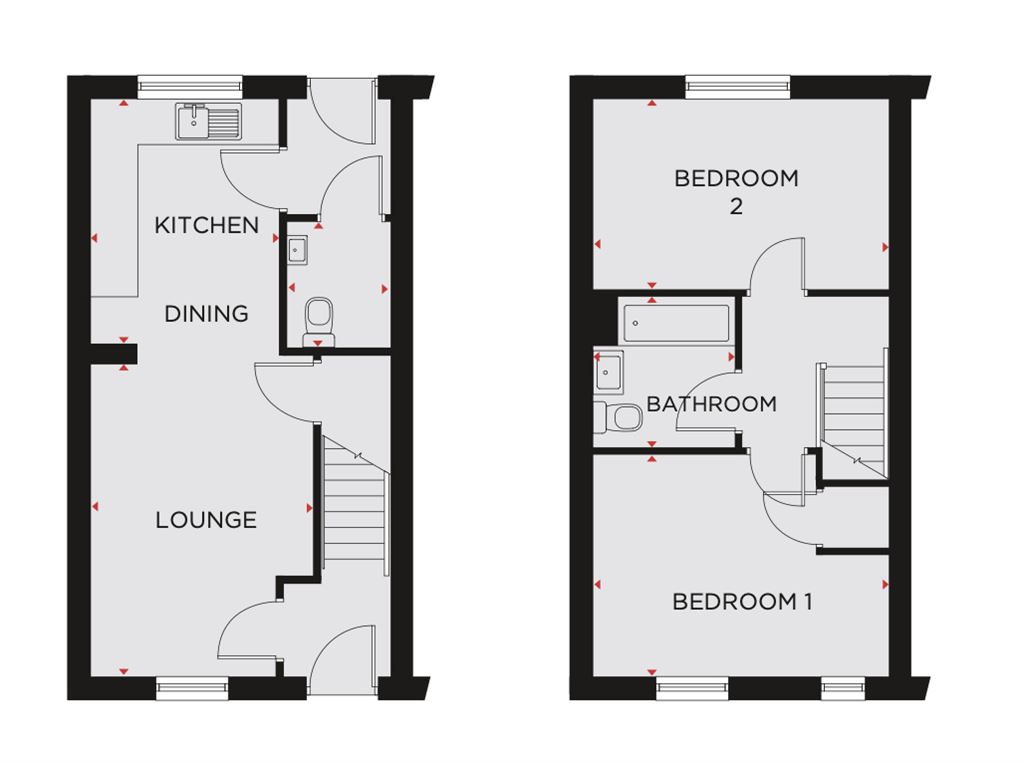
The Marlowe - In brief the accommodation comprises of a hallway giving access to the an open plan lounge (with under-stairs cupboard) and kitchen/diner, with onward access to a rear lobby (with access to the rear garden) and the cloakroom. Upstairs you will find two bedrooms and a family bathroom.
Location - The Paddocks offers the perfect combination of countryside living and modern convenience. Located in the charming village of Stathern, residents can enjoy a strong sense of community, a highly regarded primary school, village pub, village hall and beautiful surrounding countryside.
The development is also ideally situated for commuting, with easy access to Melton Mowbray, Grantham, Nottingham and the A1. Direct rail services from Grantham provide journeys to London King's Cross in around one hour.
Shared ownership - provides an affordable way for you to become a homeowner, by buying a share in a new home and paying a subsidised rent on the remaining share. You can then purchase further shares in your home, up to 100%, which we call "staircasing". As further shares are purchased the rent reduces accordingly.
The rent payable based on a 40% share would be £371.25 pm (based on a Full Market Value of £270,000).
Plus you will pay an estimated service charge of £37.70 month (includes building insurance) and a Management Fee of £26.28 per month.
As this is a new home the Council Tax Band is yet to be set.
By submitting an enquiry through The Shared Ownership Shop, you consent to your contact details and enquiry information being shared with Muir Group Housing Association for the purpose of responding to your enquiry and discussing your housing requirements. Your information will be handled in accordance with applicable data protection legislation and will only be used for these purposes.
Eligibility rules apply and priority will be given to applicants with a connection to Stathern Parish. Applicants will be required to complete a financial assessment in-line with guidance issued by Homes England.
CGIs are for general information purposes only and may not reflect the final specification. Site Plan is for plot location purposes only. Plans are not to scale. Floor measurements are not guaranteed to be 100% accurate.