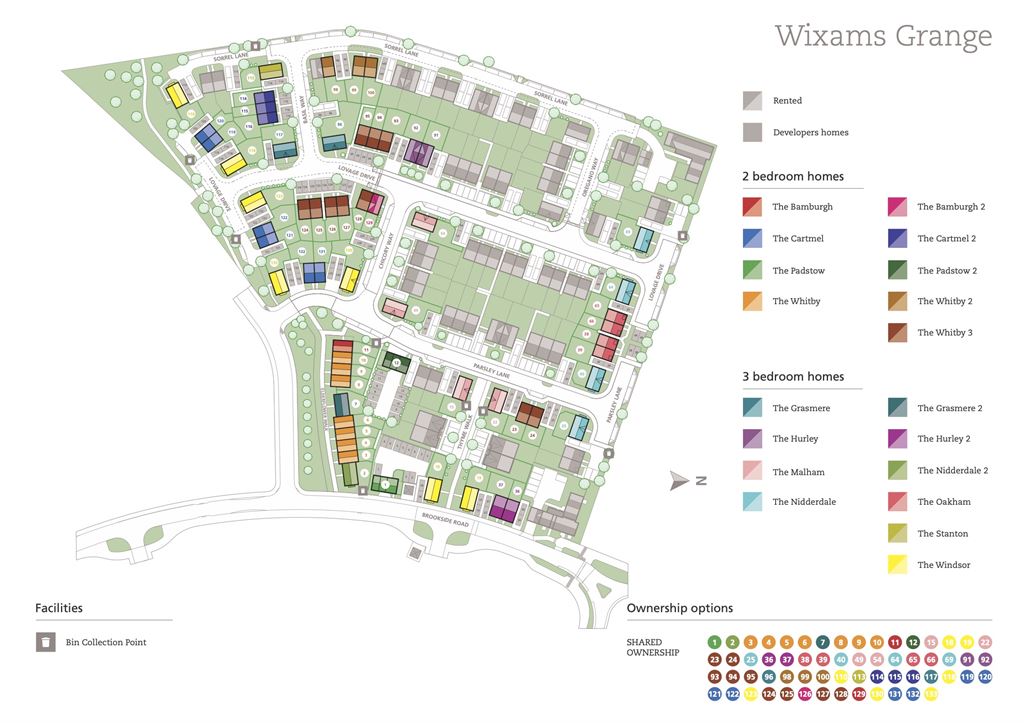
Plot 129
Chicory Way
, Wixams
, Bedfordshire
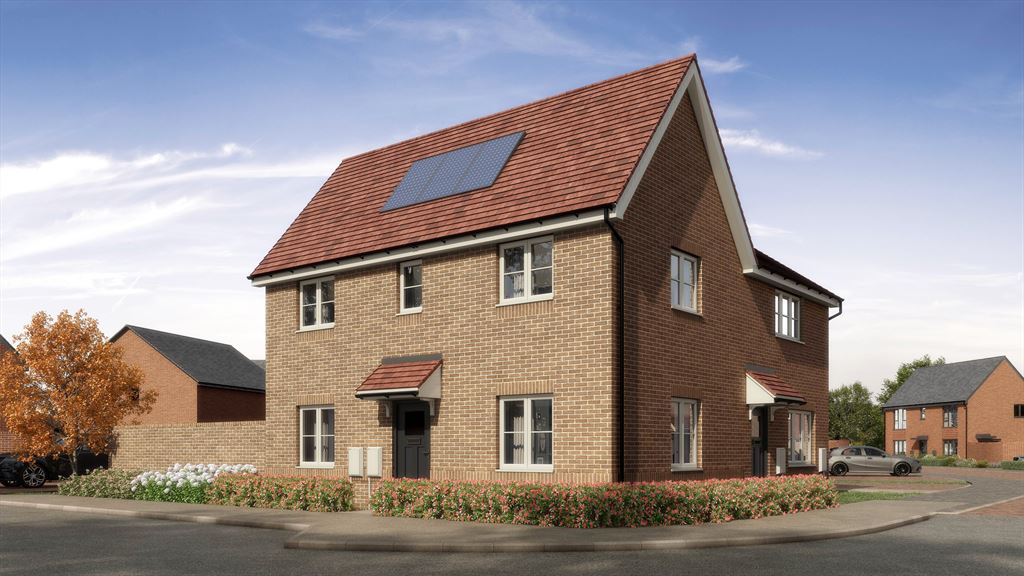
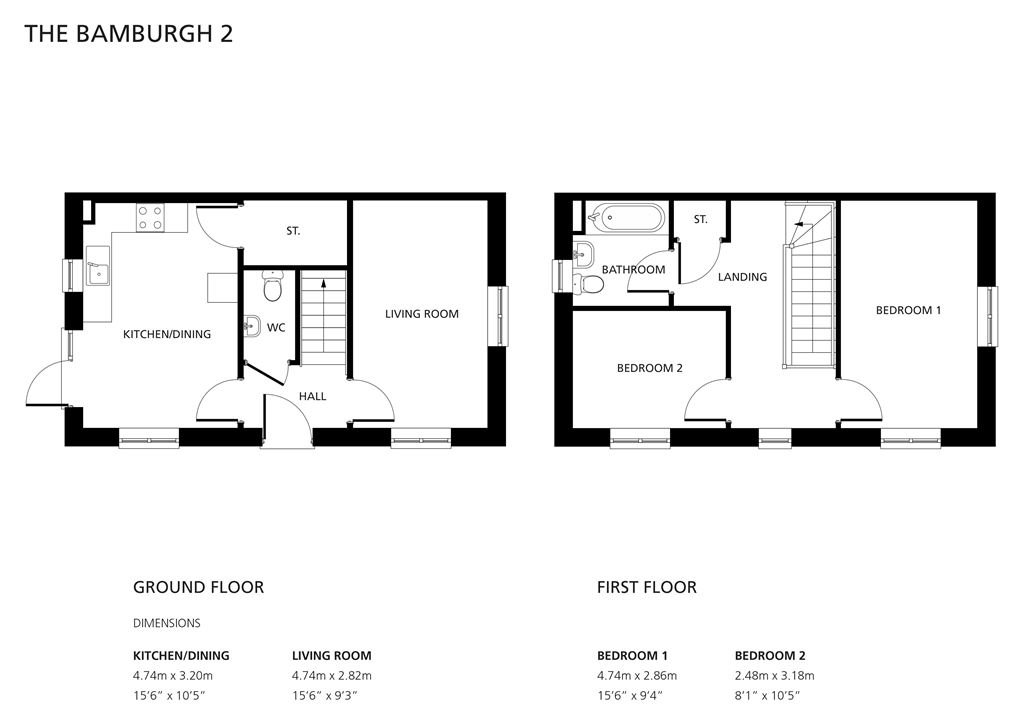
, MK45 3XE Ref: TSOS001331The Bamburgh 2 - We are delighted to offer this two-bedroom semi-detached house located at The Wixams, a vibrant and growing community surrounded by open countryside and green spaces. Available through the shared ownership scheme. Price based on a 25% share.
Shares available from 10% to 75%
These homes are estimated to be build complete by January 2027.
These well-appointed homes offer spacious accommodation with contemporary fitted kitchens, downstairs cloakrooms, private rear gardens and two parking spaces. Built to a high specification, each home benefits from solar panels, EV charging point and floor coverings throughout.
Location - Living at The Wixams, Bedford, offers the perfect balance of modern living, green open spaces, excellent local amenities and convenient transport links, all within a welcoming community. With excellent road links via the A6, a range of local schools, everyday amenities and leisure facilities nearby, Wixams offers an appealing blend of modern living in a peaceful setting.
Shared ownership - provides an affordable way for you to become a homeowner, by buying a share in a new home and paying a subsidised rent on the remaining share. You can then purchase further shares in your home, up to 100%, which we call "staircasing". As further shares are purchased the rent reduces accordingly
The rent payable based on a 25% share would be £558.59 pcm (based on a Full Market Value of £325,000). Plus, you will pay an estimated management charge and building insurance premium of £36.06 per month.
As these are new homes the Council Tax Band is yet to be set.
By submitting an enquiry through The Shared Ownership Shop, you consent to your contact details and enquiry information being shared with Amplius Housing Association for the purpose of responding to your enquiry. Your information will be handled in accordance with applicable data protection legislation and will only be used for these purposes.
Eligibility rules apply.
Images and floorplans are for general information purposes only and may not reflect the final specification. Plans are not to scale. Floor measurements are not guaranteed to be 100% accurate.
CGIs are generated to provide images for illustrative purposes only and do not necessarily reflect the final specification.