Plot 8
School Way
, Knutton
, Newcastle-Under-Lyme
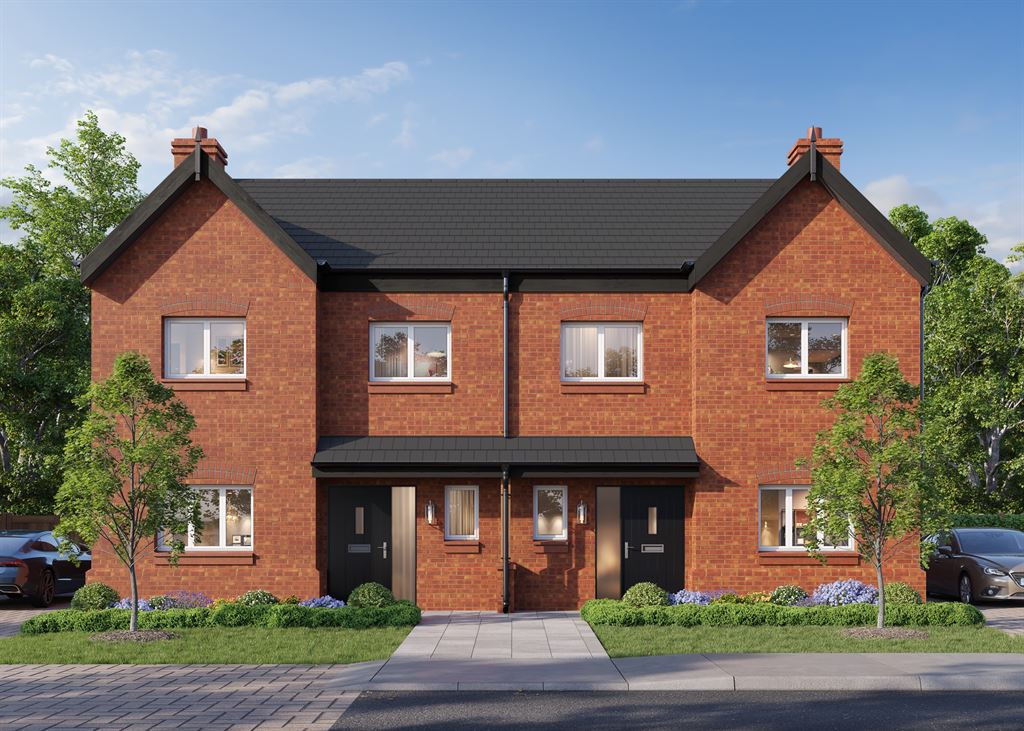
, ST5 6FU Ref: TSOS001320We are thrilled to welcome you to The Foundry, a special collection of beautifully crafted four-bedroom homes in the lovely village of Knutton. Available on the shared ownership scheme. Price based on a 10% share.
Shares available from 10% to 75%.
This home is estimated to be build complete in January 2027.
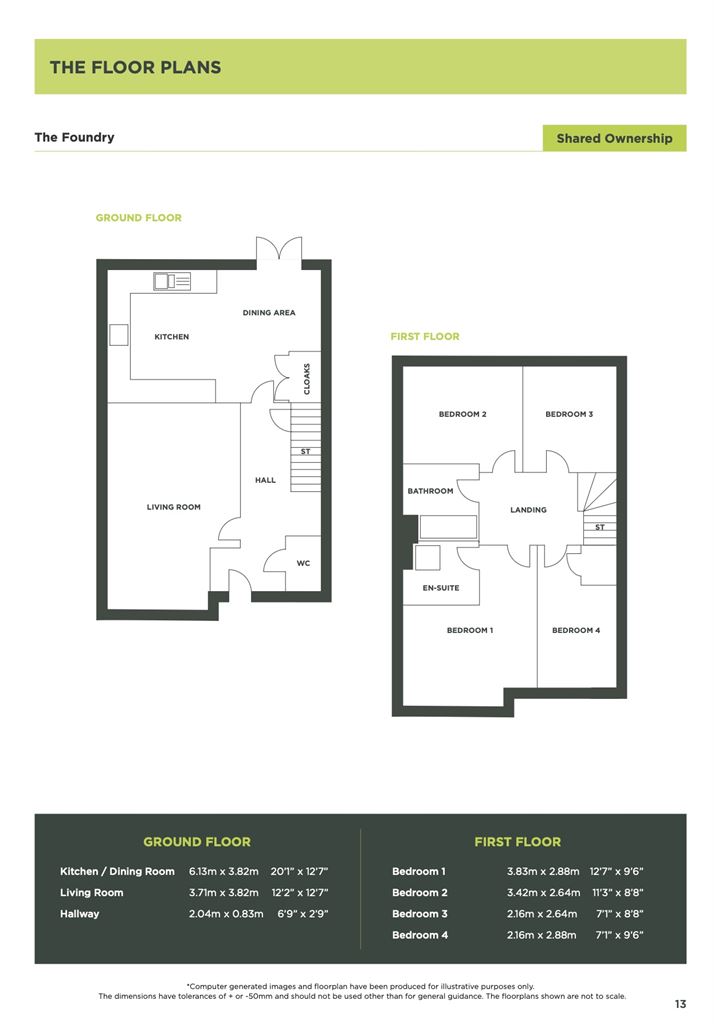
In brief the accommodation comprises of a hallway giving access to the cloakroom, stairs (with cupboard under) and living room, with onward access to a separate kitchen/diner (with French doors to the rear garden). Upstairs you will find the master bedroom (with en-suite) three further bedrooms and a family bathroom.
Shared ownership provides an affordable way for you to become a homeowner, by buying a share in a new home and paying a subsidised rent on the remaining share. You can then purchase further shares in your home, up to 100%, which we call "staircasing". As further shares are purchased the rent reduces accordingly.
The rent payable based on a 25% share would be £608.44 pm (based on a Full Market Value of £295,000). Plus, you will pay an estimated service charge of £25.75 pm.
At the Foundry you’ll find the perfect blend of peaceful village life and easy access to everything you need, with Newcastle-under-Lyme just to the west and Stoke-on-Trent to the east. With scenic walks and cycle routes, cosy local pubs, and great schools nearby, you’ll have everything you need to settle in and feel part of a vibrant, welcoming community.
Getting out and about is a breeze, too. Stoke-on-Trent is just a short drive or bus ride away, where you can explore the city’s famous pottery heritage at the Potteries Museum and Art Gallery, or dive into the area’s fascinating history and culture.
At The Foundry, families can enjoy true peace of mind knowing that great education is just around the corner. St Mary’s C of E Academy and St Mary’s Catholic Primary School, both rated GOOD by OFSTED, are close by.
From the shops and cafes at Trentham Shopping Village to the adventures waiting at Alton Towers, you’ll never be short of things to do. Beautiful green spaces like Downs Banks and Apedale Community Country Park are ideal for relaxing walks or picnics, while Water World and Trentham Monkey Forest promise fun for all ages.
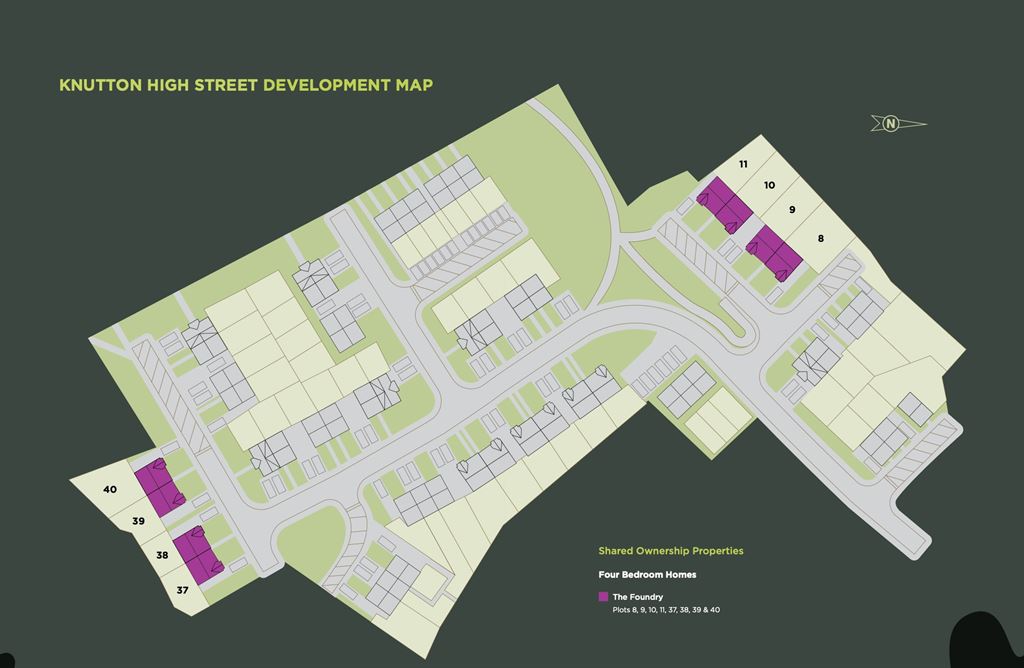
CGIs are for general information purposes only and may not reflect the final specification. Site Plan is for plot location purposes only. Plans are not to scale. Floor measurements are not guaranteed to be 100% accurate.
New homes - Council Tax Band to be set
This is a mixed tenure development
Predicted Energy Rating - B
Please note that on making an enquiry your details will be passed to Cerris Homes to enable them to contact you to progress your interest in this development. The Shared Ownership Shop and Cerris Homes will not use this information for any other purpose.
Please note all enquiries are treated on a first come first serve basis, therefore if you have difficulty completing online application forms please let a member of the Cerris Homes Sales Team know so that we can provide assistance with this as we do have to offer a viewing to the first applicant to get their forms back. Please let a member of the Cerris Homes Sales Team know should you wish to view our First Come First Serve Policy.